
Quantitative Surveys: The Foundation of Data-Driven Decision Making

In today’s competitive business landscape, making decisions based on accurate data is essential. Whether you’re looking to understand customer preferences, measure employee satisfaction, or analyze market trends, quantitative surveys provide a reliable way to gather measurable insights.
What makes Coohom software different from Other Interior Design softwares?
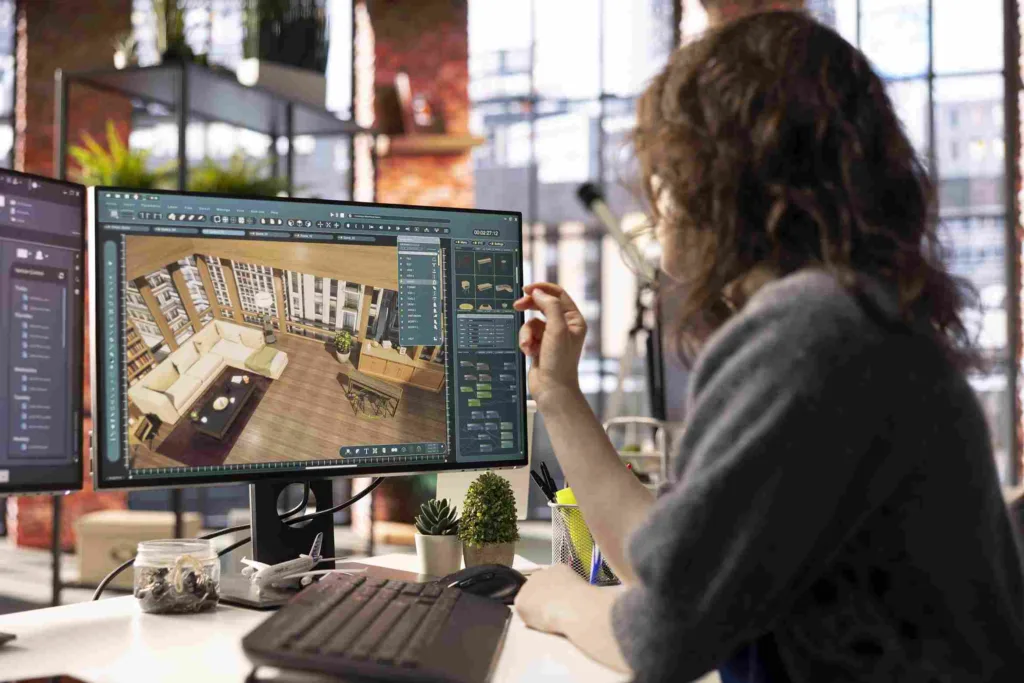
Coohom is a powerful cloud-based 3D interior design and rendering platform. It helps designers, architects, and students create realistic room layouts, decorate spaces, and produce photorealistic renders in just minutes.
How Does Mastering Advanced 3D Modeling Help?
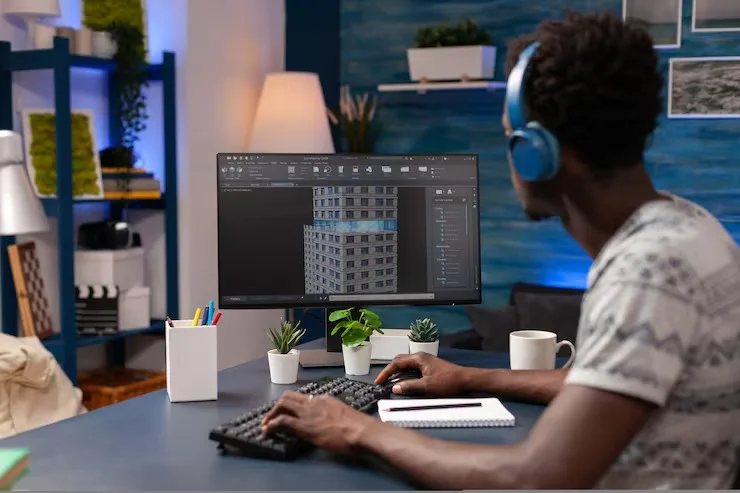
Advanced 3D modeling is the process of creating highly detailed and realistic digital representations of spaces, objects, or structures using specialized software like AutoCAD, SketchUp, 3DS Max, and Revit.
It’s important because it allows designers, architects, and clients to visualize the final outcome before construction even begins—saving time, money, and effort.
Scope of BIM and QS Diploma Course for Civil Engineers

For civil engineering students and professionals, a Diploma in BIM and QS is not just an added qualification—it’s a gateway to global opportunities, higher salaries, and impactful roles in construction projects.
What is the IEVC course and who should take it?

This course is ideal for civil engineering students, architects, or anyone with a passion for design who wants to pursue a career in architectural visualization, interior rendering or real estate presentations.
What is the difference between Expert in BIM and Master in BIM?

The Expert in BIM course is designed for beginners who are new to Building Information Modeling. In contrast, the Master in BIM course is an advanced program for those who already have basic BIM knowledge. Simply, Expert builds your base, while Master shapes you into a project-ready professional.
Why Choose Tangent Education for Career Growth in Civil Engineering?

The field of civil engineering is evolving faster than ever. Today’s employers no longer look for just degrees they want practical skills, real-world experience and digital fluency. This is exactly where Tangent Education stands out.
Top 5 In-Demand BIM Skills Every Civil Engineer Should Learn in 2025

Building Information Modeling (BIM) has become the backbone of modern construction and infrastructure projects. In 2025, the demand for digital construction workflows is at an all-time high, and companies are looking for engineers who can plan, design, collaborate, and manage projects through BIM.
What is an Interior and Exterior Visualization Course?

Interior and Exterior Visualization Course teaches students how to create realistic 3D images and walkthroughs of building interiors and exteriors. Using software tools like 3ds Max, V-Ray,
learners gain skills to bring architectural designs to life, making it easier for clients and architects to visualize spaces before construction.
What is live project based learning in civil engineering, and why is it important?

Live project based learning in civil engineering involves engaging students in real world projects that reflect actual industry practices. Instead of just theoretical knowledge, students apply what they learn to projects that reduce complexities of real construction
and design tasks.